
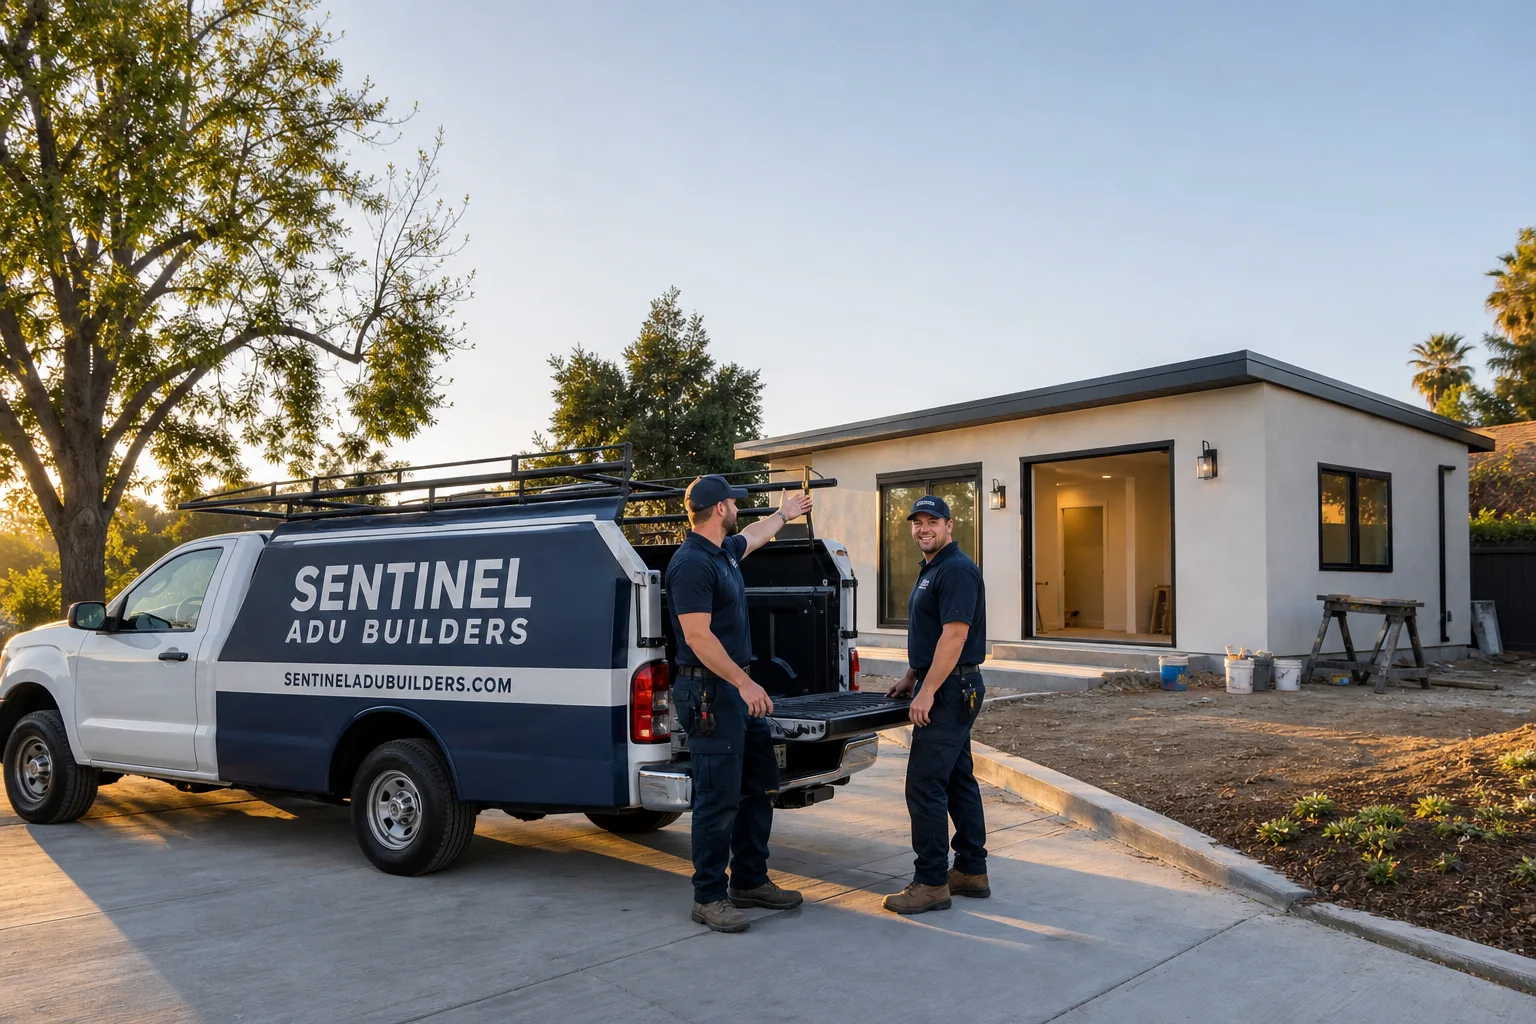
Fast, Reliable ADU Builders Across Grand Terrace
Adding an ADU in Grand Terrace almost always means building in a backyard that backs up to a block wall, on a lot with real grade change, with side yards too narrow for a concrete truck. We plan for all three before the first stake goes in. Sentinel ADU Builders works across Grand Terrace and the 92313 zip code, and we know how Blue Mountain runoff, south-side slope, and mid-century tract layouts change the way an ADU should be designed. If you’re weighing a detached unit, a garage conversion, or a prefab install off Michigan Avenue or De Berry Street, call (855) 341-3461. We’ll walk your lot, check access and drainage, and give you a straight answer on what’s buildable and what it costs.
Why Sentinel ADU Builders Is Grand Terrace’s Preferred ADU Builders Company
Grand Terrace homeowners sit with us because we talk about their actual lots, not a generic floor plan. Blue Mountain backs up against the south side of town, and tons built into those foothill terraces drain toward the valley floor. We’ve worked those grade changes enough to know that drainage and setback review will drive the permit conversation more than square footage will. Our ADU Builders in Grand Terrace work has taken us from the older streets near the high school to the newer pockets that run up toward the mountain. Homeowners keep telling us the same thing: they’d already talked to two or three builders who quoted a number before ever walking the side yard. We do it the other way.
Noel Ibarra leads our team, and his approach is simple. He stays on the job from permit submittal through final inspection, and he’s the one you call when a question comes up. That’s the whole point of the name. Sentinel means we’re watching the schedule, the subcontractors, and the budget, so you don’t have to babysit a build that’s supposed to protect your equity.
ADU Construction in Grand Terrace
ADU Construction in Grand Terrace typically runs $180 – $340 per square foot for a site-built unit, with most backyard builds landing between $120,000 and $240,000 all-in depending on site work, utility routing, and finish level. A simple 400-square-foot studio over an existing slab will sit at the lower end. A two-bedroom detached unit on a graded south-side lot that needs retaining work and a new sewer lateral will push toward the top. In Grand Terrace, the site conditions usually matter more than the floor plan.
We start every project the same way: walk the lot, measure side-yard clearance, check the rear drainage pattern, and confirm where utilities can tie in without disturbing the existing home. That front-end work is what keeps a permit from stalling at plan check or, worse, at the first framing inspection.
Site Evaluation and Drainage Planning
On south-side lots near the foothills, runoff from Blue Mountain moves toward the rear property line. If you build a new slab without re-grading, you push that water into your neighbor’s block wall. We design the pad elevation and drainage path before drawings go to the city. It’s not a footnote. In Grand Terrace it’s often the deciding factor on whether the project gets approved.
Permit Path and Utility Ties
Grand Terrace is nearly built out, so almost every project is infill. That means the sewer lateral, water service, and electrical panel all have to be evaluated for capacity before the first permit is pulled. We handle the full permit package and coordinate with the city directly. You shouldn’t have to become an amateur planner to add a rental unit to your own property.
Detached ADU in Grand Terrace
Detached ADU builds in Grand Terrace generally run $200 – $340 per square foot, and most finished projects fall between $150,000 and $300,000 once site work, utility connections, and finishes are included. The reason the top end looks high is Grand Terrace-specific: older tract lots have tight side yards, rear block walls, and grade that often needs a small retaining element or a pad elevation change. You’re paying for site correction, not just wood and siding.
The upside is that a detached unit gives you cleaner separation from the main house, which matters if it’s a rental. It also avoids the structural surprises that come with cutting into an older home’s walls or foundation. On the mid-century and 1980s tract stock that dominates Grand Terrace, a detached rear-yard build is usually the safer long-term play than a garage conversion attached to the house.
Access and Equipment Staging
Some side yards in the older Grand Terrace neighborhoods are 4 feet wide or less. A concrete truck won’t make that, and a prefab module certainly won’t. We plan the staging area, the pour method, and the delivery path before we commit to a schedule. On one build off Michigan Avenue near the foothill side of town, our crew kept the original driveway apron intact specifically so equipment could be staged without cutting the side yard. That kind of sequencing is the difference between a 14-week build and a 20-week one.
Slab, Drainage, and Separation
Detached units on graded lots need the slab elevation set above the neighbor’s wall so water doesn’t pool at the property line. We re-grade the rear yard away from block walls as part of the foundation scope, and we document it in the permit drawings. It’s not optional detail work. On Grand Terrace south-side lots, it’s the first thing a plan reviewer will look for.
Trusted Brands We Service in Grand Terrace
We install and service prefab ADUs from Abodu, Cover, Dvele, and several other platforms available to Grand Terrace homeowners. We’re brand-agnostic, which means we won’t steer you toward a unit because it’s easier for us to order. The lot dictates the build. If your side yard is 3 feet wide, a panelized system like Abodu may be the only realistic path to a prefab unit. If you have real grade change, a site-built ADU Builders approach often gives us more control over the foundation and drainage. We stock common installation hardware for the units we service, and we can get Grand Terrace customers parts without waiting on a distributor out of state.
Common ADU Builders Problems We See in Grand Terrace Homes
- Rear-lot runoff pushed into the neighbor’s block wall. South-side lots have grade falling toward the valley. If the new slab isn’t set high enough, roof and pad runoff sheet toward the rear property line instead of a designed drain path.
- Side yards too narrow for concrete trucks or module delivery. Older tract streets off Michigan Avenue and De Berry Street were laid out in the 1960s and 70s for car-width driveways. We’ve seen builders blow schedules because no one checked whether a truck could physically reach the rear yard before demo started.
- ADU work that voids a newer home’s builder warranty. In Grand Terrace’s newer developments, tying into the base house’s electrical panel or plumbing without documenting what the builder warranty covers first can void that protection. We map that before we touch anything.
- Approved city permit that stalls against HOA review. A permit from Grand Terrace is not the same as CC&R approval in the master-planned pockets. We help clients run both tracks from day one, because a city-stamped drawing that violates an architectural guideline still can’t be built without a fight.
Pricing for ADU Builders in Grand Terrace, CA
Here’s what you’re looking at in Grand Terrace, with real numbers. A studio ADU over an existing slab runs $90,000 – $140,000. A one-bedroom detached unit runs $150,000 – $220,000. A two-bedroom detached with site drainage and utility work runs $200,000 – $300,000. Prefab units from Abodu, Cover, or Dvele typically land between $180,000 and $310,000 delivered and installed, depending on the unit size and the site prep required. The biggest cost variables in Grand Terrace are rear-yard grading, retaining work near the foothills, and side-yard access limitations. Call (855) 341-3461 and we’ll give you a written line-item estimate after we walk the property. Free, and you keep the numbers whether we build it or not.
We Also Serve Cities Near Grand Terrace
We work throughout the Inland Empire, including Highgrove, Colton, Loma Linda, and Rubidoux. If you’re on the Grand Terrace line or in a neighboring city and you’re not sure which jurisdiction applies to your lot, call us. We’ll figure it out and point you to the right permit path.
Serving Grand Terrace, CA — Our Local Coverage Area
We’re based in the Grand Terrace area and know this community well. Use the map below to see our service coverage — if you’re nearby, we can almost certainly help.
FAQs About ADU Builders in Grand Terrace
It can, if the ADU ties into the base house’s electrical panel, plumbing, or grading without documentation. Most builder warranties exclude work that alters a covered system, so a panel addition or a sewer tie-in made without reviewing the warranty’s terms can void coverage on that system. We review the warranty scope before we design the connection points, and we document what we’re touching so you know what’s protected and what isn’t. Call (855) 341-3461 if you’re not sure where to start.
Fiberglass batt attic insulation, hollow-core doors, and cheap vinyl windows are the three we most often specify out on Grand Terrace ADU builds. The insulation matters most here because of the hot, dry Inland Empire summers and Santa Ana events. Blown-in insulation with a good air seal will cut cooling costs for the life of the unit. We also swap in a better window package on west-facing walls where afternoon glare and heat load are real.
Lots on the south side of Grand Terrace slope toward the valley floor, and storm runoff from the Blue Mountain foothills follows that grade. A new ADU slab that isn’t elevated above the neighbor’s rear wall will push water into it. The fix is setting the pad elevation correctly and re-grading the rear yard away from block walls, and documenting it in the drainage plan the city reviews. We design for this from the first site visit.
Sometimes, yes. Some Grand Terrace side yards off the older tract streets are too narrow for module delivery or even a concrete pump truck, and that’s the limiting factor. Abodu’s panelized system can often fit through tighter access where a full module from Boxabl or Mighty Buildings can’t be placed. We’ll measure the access path before you commit to any brand, so you don’t order a unit that can’t physically reach your lot. Call (855) 341-3461 and we’ll check your side yard together.
In the newer master-planned areas, CC&Rs usually require architectural review committee approval before construction, and some restrict the size, placement, or exterior finish of a rear-yard unit. You need both the city permit and the HOA sign-off. Starting one without the other just delays the build. We’ll pull the CC&R packet for your community, identify the ADU-specific restrictions, and submit drawings that meet both review paths.
If you’re ready to talk numbers or you just want a straight answer on whether your Grand Terrace lot can support an ADU, call (855) 341-3461. We’ll walk the property, check drainage and access, and give you a written estimate. No pressure and no junk fees figured in later.
Written by Noel Ibarra, Owner at Sentinel ADU Builders, serving Grand Terrace and the surrounding Inland Empire.