
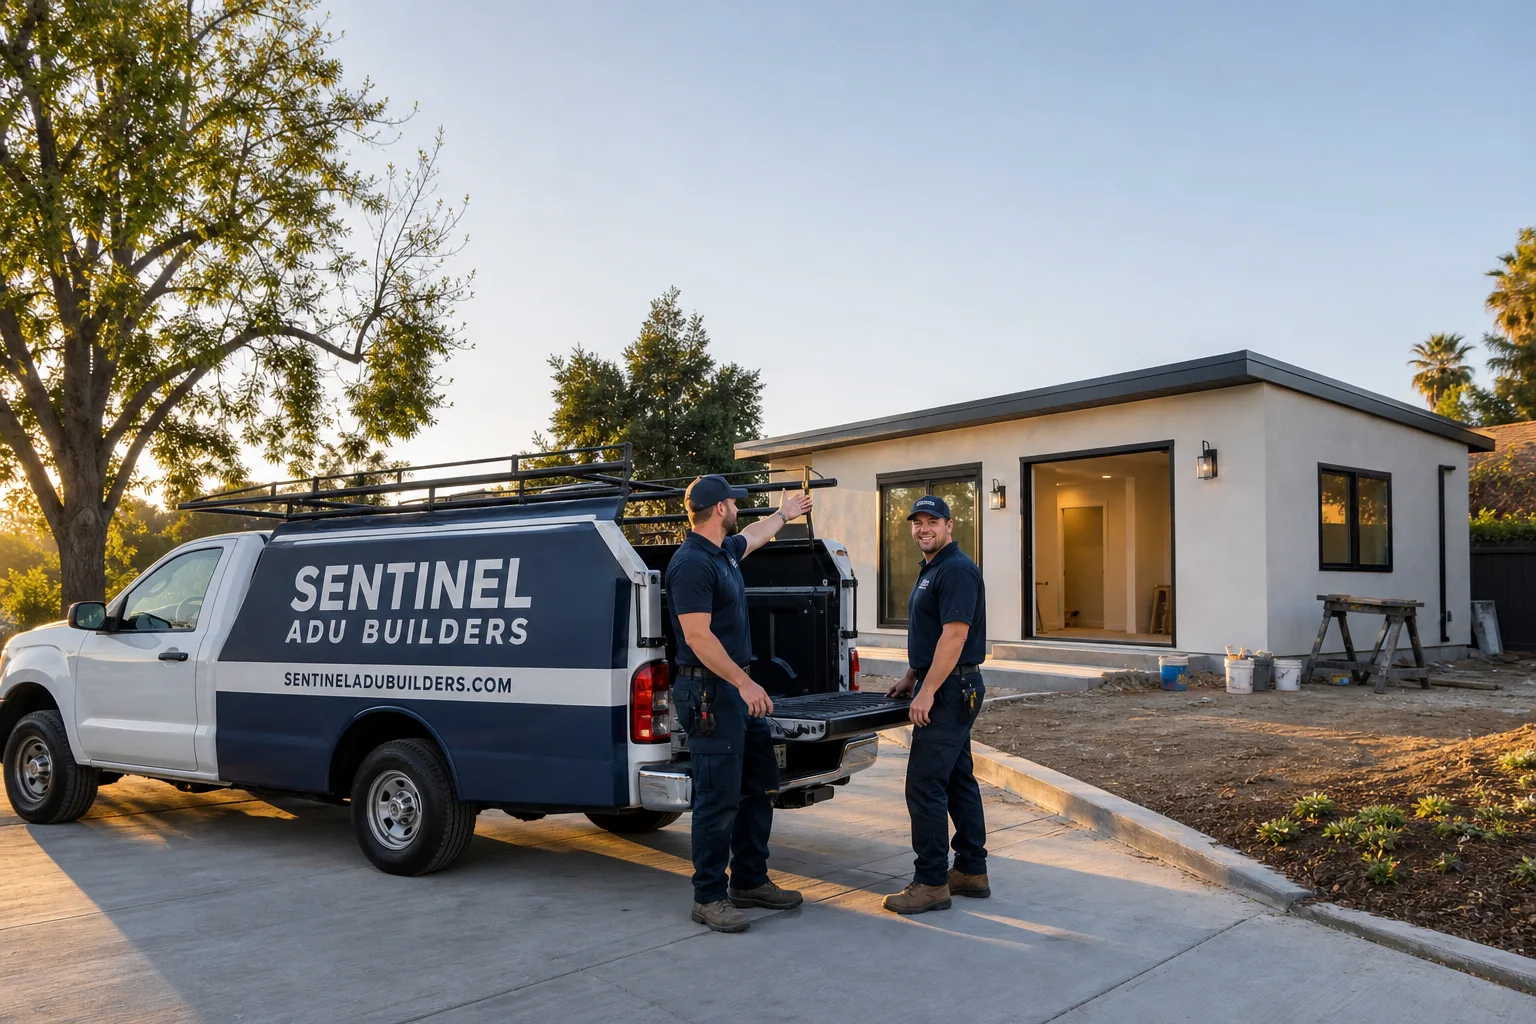
Fast, Reliable ADU Builders Across Colton
Adding an ADU in Colton usually costs between $180,000 and $340,000 for a detached unit, depending on whether you go prefab, site-built, or convert an existing garage. The real variable in Colton isn’t the floor plan – it’s what’s behind the walls and under the slab of a 1950s – 1970s home. We’re Sentinel ADU Builders, led by Noel Ibarra, and we’ve worked enough older Colton blocks to know the first step here is rarely drawing plans. It’s pulling records. Call (855) 341-3461 to schedule a free estimate, and we’ll walk the lot with you before anything gets drawn.
Why Sentinel ADU Builders Is Colton’s Preferred ADU Builders Company
Most ADU conversations in Colton start the wrong way – with a design sketch instead of a property file. Noel Ibarra built Sentinel around the opposite sequence. We pull the existing-property records first, check the electrical panel, and assess the sewer lateral before a single plan goes to the city. That’s why Colton homeowners call us when a previous contractor got stalled at permitting or a neighbor’s project blew past its budget.
Our ADU Builders team has worked across the 92324 zip code, from the older south-side colonias-era blocks to the mid-century tracts north of the I-10. We know which Colton lots will clear the city’s 2020s ADU ordinances without variances, and which ones need a creative footprint adjustment. James Hardie fiber-cement exteriors come standard on applicable builds, because a Colton ADU has to hold up to 100°F summers and Santa Ana ash, not just pass a final inspection.
When homeowners ask us to handle an ADU alongside a kitchen or bathroom remodel, we do that under one project plan. One permit pull, one schedule, one point of contact. No juggling three contractors who blame each other when the rough-in inspection fails.
JADU in Colton
A JADU (Junior Accessory Dwelling Unit) in Colton is a conversion of existing space inside the main home – typically a garage, a large laundry room, or an enclosed porch – into a self-contained unit of 500 sq ft or less, with its own efficiency kitchen and either a separate or shared bath. It’s the fastest and least expensive way for a Colton homeowner to add rental income or a multigenerational suite without building new square footage from the ground up. In Colton’s market, a JADU conversion typically runs $80,000 to $150,000, depending on whether the existing space needs new electrical, a wet-bar kitchen rough-in, or fire separation upgrades.
Garage-to-JADU Conversions on Older Colton Lots
A detached garage with shallow slab footings and aluminum wiring is not a clean conversion shell. We treat every Colton garage JADU as a feasibility question first: can the existing panel handle the added load, and does the sewer lateral support a second kitchen? When the answers are no, we write those upgrades into the contract as line-item allowances before demo starts.
Attached JADUs for Multigenerational Use
Attached JADUs work well on Colton’s post-war bungalows where a rear bedroom or enclosed service porch already sits adjacent to a bath. The 2020s Colton ADU ordinance allows these conversions with a separate exterior entrance, which keeps the main house and the unit functionally independent without changing the lot’s setback profile.
ADU Plans in Colton
ADU Plans in Colton need to start with a records pull, because the city’s older south-side blocks carry colonias-era non-conforming setbacks and unpermitted prior additions that no floor plan can fix. The plan set is the easy part – engineered drawings, Title 24 energy calculations, and structural details for a site-built or prefab unit. The hard part is establishing the lot’s legal footprint before the architect touches a line. In Colton, a full ADU plan set typically runs $6,000 to $14,000 depending on whether the unit is a simple garage conversion or a custom two-bedroom build, and that cost should include the existing-property research, not a surprise add-on at permit submittal.
Existing-Property Records Research First
Before we draw anything, we pull Colton’s records file for the lot. Non-conforming setbacks, unpermitted room additions, and old grading changes all affect where an ADU can legally sit. If the records don’t match the site, the permit stalls – and that delay is usually discovered after plans are already paid for.
Plan Sets That Match the Lot, Not Just the Budget
We’ve seen Colton homeowners buy a plan set from an out-of-area designer that fits a code template but not their actual lot. Then the city kicks it back, and the homeowner pays twice. Our plan process works in reverse: lot constraints first, then unit type, then drawings. A sub-7,200 sq ft lot with a 600 sq ft ADU goal needs a different plan than a 10,000 sq ft lot with room for a two-bedroom unit.
Trusted Brands We Service in Colton
We work across seven major prefab ADU platforms – including Cover, Dvele, and Boxabl – plus site-built construction, which means the recommendation you get in Colton is matched to your lot, budget, and timeline, not to a brand we’re locked into selling. We build and install; we don’t manufacture. That’s a meaningful difference, because a single-brand dealer has to make their product fit your lot. We don’t. If a Colton lot calls for a site-built unit with a custom roofline, we tell you that. If a prefab system gets you permitted faster, we tell you that too.
Common ADU Builders Problems We See in Colton Homes
- Edison-era 100-amp panels that can’t carry the load. A large share of Colton’s 1950s – 1970s homes still run on single-panel electric service. Adding an ADU’s mini-split, range, and water heater can push that panel past capacity, which triggers a $4,000 – $8,000 panel-upgrade scope that should be in the contract on day one.
- Shallow slab footings on detached garages. Post-war garage slabs in Colton were never engineered to carry dwelling-unit floor loads or plumbing trenches. Cutting into one without a footing assessment risks a permit rejection and a cracked slab later.
- Ungrounded aluminum branch wiring. Older Colton garages and additions often still have aluminum wiring from the original build. Any conversion that opens those walls triggers a grounding and replacement requirement at inspection – another cost that belongs in the allowance, not a change order.
- Unpermitted prior additions that cloud the legal footprint. The colonias-style legacy on Colton’s south side means many lots have enclosed porches or room additions that were never permitted. The ADU permit process surfaces them, and the city will require either legalization or separation before the ADU clears.
Pricing for ADU Builders in Colton, CA
Here’s what we tell Colton homeowners before any contract is signed. A JADU conversion runs $80,000 to $150,000. A detached ADU, site-built, typically falls between $220,000 and $340,000. Garage conversions to full ADUs run $150,000 to $240,000 depending on panel, sewer, and framing conditions. Prefab ADU installations on a prepared Colton site generally run $180,000 to $260,000. Two cost drivers hit Colton harder than neighboring Redlands or Loma Linda: the frequency of 100-amp panel replacements and the number of shallow-footing garages that need structural work before they’re conversion-ready. We write these into the contract as named allowances, so when the inspection triggers the upgrade, the price was already approved in writing. Call (855) 341-3461 for an exact quote – estimates are free.
We Also Serve Cities Near Colton
Sentinel ADU Builders serves the whole I-10 corridor around Colton, including Grand Terrace, Highgrove, Loma Linda, and Rubidoux. If you’re on the edge of 92324 and wondering whether we cover your street, call us – we likely do, and the property-records process works the same way across the corridor.
Serving Colton, CA — Our Local Coverage Area
We’re based in the Colton area and know this community well. Use the map below to see our service coverage — if you’re nearby, we can almost certainly help.
FAQs About ADU Builders in Colton
Because Colton’s older south-side blocks carry colonias-era non-conforming setbacks and unpermitted prior additions that no floor plan can resolve, so the lot’s legal footprint has to be established before drawings mean anything. Pulling the records file shows whether the existing garage, porch, or room addition is actually on the books, where the true property lines sit, and whether a variance or legalization step is required before the city will review an ADU permit. Call (855) 341-3461 and we’ll pull the records before you spend money on design.
Usually not without a replacement or a load-management strategy, because a large share of Colton’s 1950s – 1970s homes still run on single-panel Edison-era electric service. An ADU’s mini-split, electric range, and water heater can add 60 to 80 amps of demand, which exceeds the headroom on a 100-amp panel. We size the panel during the feasibility review and write a replacement allowance into the contract, so the $4,000 – $8,000 cost is approved before it’s incurred.
In many cases, yes – Colton’s 2020s ADU ordinances are among the more permissive in the I-10 corridor for small-lot conversions. The constraints are not zoning but physical: shallow slab footings, ungrounded wiring, and the distance between the garage and the main sewer lateral. We took a garage-conversion job off the south-side blocks where the detached garage had old ungrounded aluminum branch wiring and a shallow slab footing, and before anything else our crew pulled the property records and opened a feasibility file on the Edison-era 100-amp panel. The unit fit the sub-7,200 sq ft lot, but only after we wrote utility-upgrade and framing-repair allowances into the contract first, then priced the panel and footing work in writing before demo. The homeowner got a permitted 600-plus sq ft unit instead of a surprise mid-build change order.
We put them in the contract as named allowances before the walls are open, so a surprise is a known cost item, not a change order. On a Colton remodel or conversion, we identify the likely issues during feasibility – ungrounded wiring, undersized framing, failed waterproofing, a single-household sewer lateral – and attach a line-item allowance to each. When inspection triggers the work, you approve the allowance release in writing before we spend against it. No mystery pricing, no mid-project phone call asking for an extra $12,000 you never saw coming. To talk through how that works on your specific house, call (855) 341-3461.
A Colton ADU needs correctly sized cooling tonnage for sustained triple-digit heat, fire-rated exterior materials, and a filtration strategy for Santa Ana-driven smoke and ash. Summer highs regularly exceed 100°F in Colton, so we don’t spec coastal-California cooling assumptions – the mini-split has to be sized for the unit’s orientation and window load, not just square footage. James Hardie fiber-cement siding is our standard on applicable builds because it’s fire- and moisture-resistant, which matters when Santa Ana winds push wildfire ash and embers across the I-10 corridor. For an exact scope on your lot, call (855) 341-3461 – estimates are free.
Written by Noel Ibarra, Owner at Sentinel ADU Builders, serving Colton and the greater Inland Empire.