
ADU Company in Foothill Ranch, CA
Kitchen remodeling in Foothill Ranch means working within the bones of 1990s Mediterranean tract homes: closed-off floor plans, dated oak cabinetry, and tile counters that were built to a spec sheet, not to how families cook today. We’re Sentinel ADU Builders, and we’ve served Foothill Ranch since 2017. We handle kitchen remodeling, ADU construction, and bathroom remodeling under one roof, which matters when you’re coordinating a project in a master-planned community where HOA approvals and architect-review submittals sit between you and the building permit. Call (855) 341-3461 for a free estimate.
Why Foothill Ranch Homes Are Different
Foothill Ranch was built almost entirely in the 1990s, and that single fact shapes nearly every job we take on here. The housing stock is dense tracts of Spanish and Mediterranean-style stucco homes on small-to-mid lots under tile roofs. Many are two-story, and many back onto slopes or greenbelt corridors that climb toward the Cleveland National Forest. That combination means tight side setbacks and lot coverage limits make detached ADUs and garage conversions far more practical than sprawling rear additions. It also means HOA and Mello-Roos-era CC&Rs often impose stricter rules on attached versus detached ADUs and second-story height than California state ADU law anticipates. A project in a neighboring city wouldn’t face the same layered architectural-committee review before the Orange County building permit even enters the picture.
The foothill climate adds another layer. Foothill Ranch sits in the hot inland OC foothills, where Santa Ana wind events and wildfire-interface exposure along the national forest edge are real, recurring conditions. Any ADU sited near a greenbelt or canyon edge needs fire-hardened construction: Class A roofing, ember-resistant vents, and defensible-space compliance under WUI zone rules. We factor that into the design conversation from the first site walk, not as an afterthought once the plans are drawn. And because many lots have an elevation change toward the back, a nominally flat ADU pad often requires retaining walls and grading that trigger geotechnical review. The HOA’s architectural committee will also scrutinize anything visible from greenbelt trails. All of this is normal for Foothill Ranch. We plan for it so our clients don’t get surprised by it.
Our Main Foothill Ranch Services
Most Foothill Ranch homeowners call us about two things: adding an ADU to a lot that’s tighter and more HOA-governed than they expected, and remodeling a bathroom in a home that’s now thirty years old and showing it.
ADU Builders in Foothill Ranch
Foothill Ranch lots favor detached ADUs and garage conversions over second-story additions, and the path from idea to permit runs through both the HOA’s architectural committee and Orange County’s plan check. We know the leading prefab platforms – Abodu, Cover, Dvele, and Mighty Buildings among them – and we also build site-built units when that’s the better fit for a sloped lot or a tight side setback. The recommendation is driven by your lot, your budget, and your timeline, not by which product we happen to carry. James Hardie exteriors come standard on applicable builds, which matters when an HOA board wants to see a durable, fire-resistant elevation. See our full ADU Builders in Foothill Ranch page for pricing and process details.
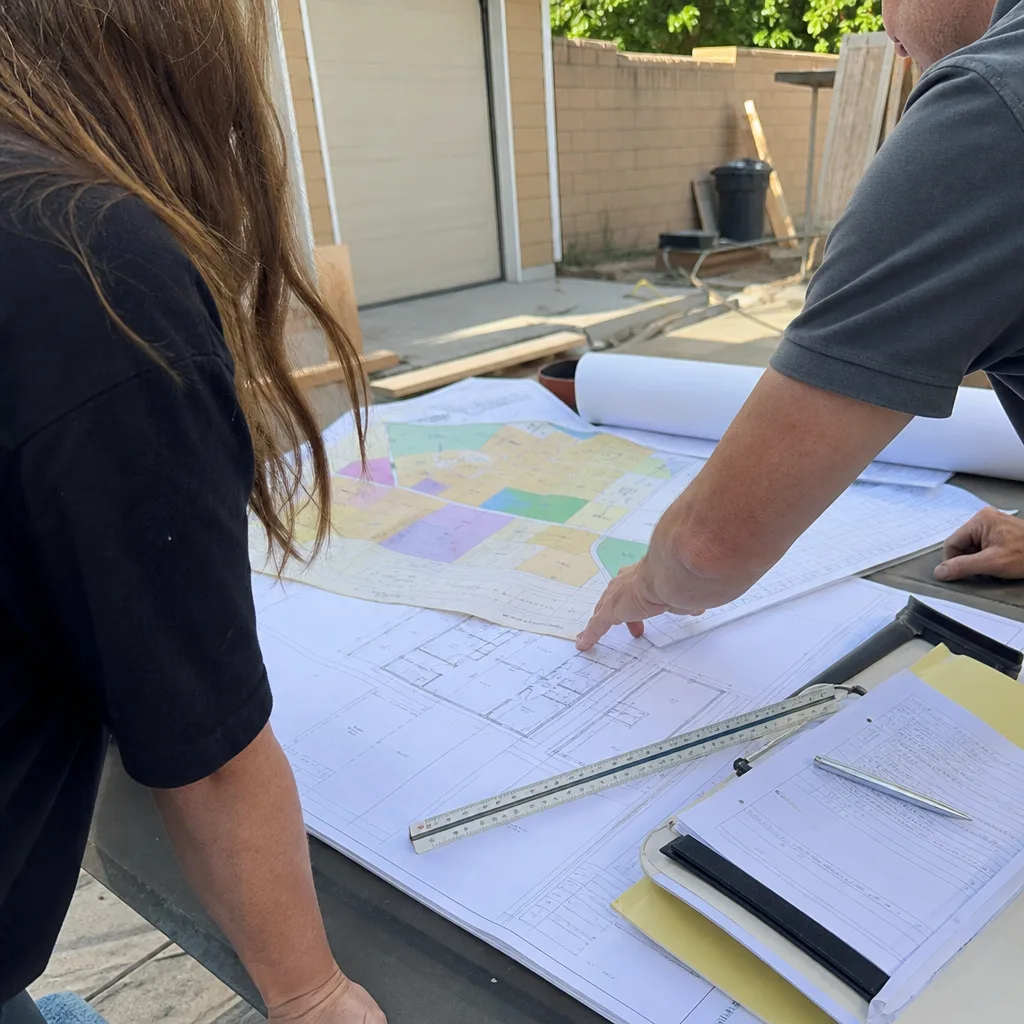
Bathroom Remodeling in Foothill Ranch
The 1990s bathrooms in Foothill Ranch were built with fiberglass tub surrounds, single-sink vanities, and fluorescent strip lighting that hasn’t aged well. We replace them with layouts that actually use the square footage, and we handle the full scope – demo, plumbing, tile, fixture install, and finish work – as a single contractor. For homes on slabs, which many Foothill Ranch homes are, moving a drain line requires careful cutting and re-routing, and we quote that work upfront so the final number doesn’t move on you. Read more on the Bathroom Remodeling in Foothill Ranch page.
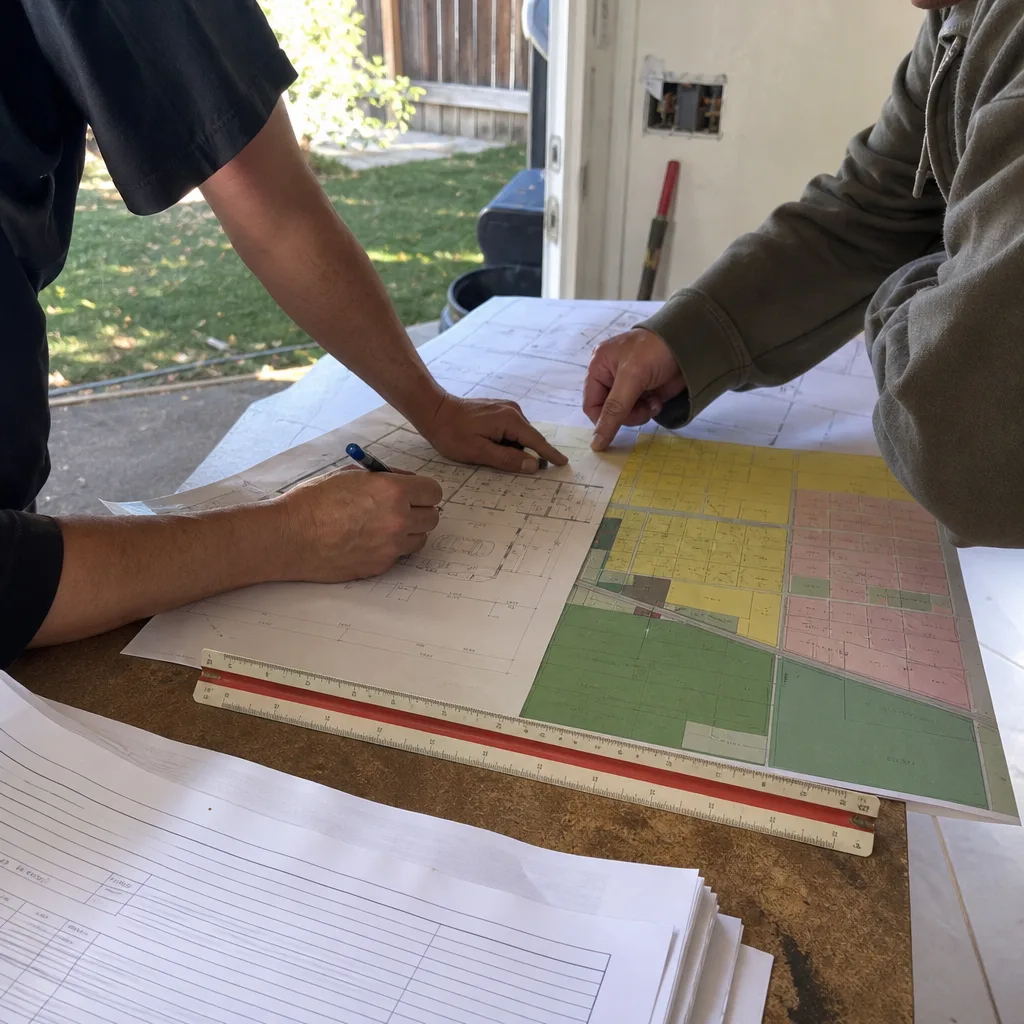
What happens when you call
- 1
A real person answersNo phone trees — you reach a local pro.
- 2
You get an upfront price rangeHonest numbers before anyone is dispatched.
- 3
A background-checked tech heads outLicensed & insured, dispatched right away.
- 4
You approve before work beginsNothing starts until you say go.
Kitchen Remodeling in Foothill Ranch
Kitchen remodeling in Foothill Ranch usually means opening up a 1990s compartmentalized floor plan and replacing builder-grade oak cabinets, laminate counters, and a tired tile backsplash with a kitchen that works for how the household actually lives now. We’ve remodeled kitchens throughout the 92610 ZIP code, and the job is as much about working around the era’s framing quirks – furred-out walls, soffits above the cabinets, and a window placement that often fights a range hood – as it is about new finishes. For more on how we approach the work, see our Kitchen Remodeling hub page.
Cabinet Replacement and Configuration
Signs you need it
Doors are delaminating at the corners, drawer slides grind or fall off their tracks, and the existing layout leaves dead corners and a lazy Susan that no one uses.
What it costs in Foothill Ranch
Cabinet replacement or refacing in Foothill Ranch typically runs $12,000 to $35,000 depending on box condition, door style, and whether you reconfigure the layout or keep the same footprint.
How we do it
We measure and photograph the existing layout, confirm which walls are load-bearing, then build or install the new cabinet run with the same crew that handles the counter and backsplash, so the sequence never stalls between trades.
Countertop, Backsplash, and Ventilation
Signs you need it
Tile counters are chipped and the grout is permanently stained, or the cooktop sits against a flat wall with no hood pulling smoke and grease out of the house.
What it costs in Foothill Ranch
New countertops, a full-height backsplash, and a properly vented range hood in Foothill Ranch generally run $6,000 to $18,000, with stone and engineered slabs at the upper end.
How we do it
We template after the cabinets are set, route or install the vent duct to the exterior before drywall goes back, and set the hood at the manufacturer-specified height above the cooking surface.
What Kitchen Remodeling Costs in Foothill Ranch
| Item | Typical range in Foothill Ranch |
|---|---|
| Full kitchen remodel (mid-range) | $45,000 – $95,000 |
| Cabinet replacement or refacing | $12,000 – $35,000 |
| Countertops, backsplash, and ventilation | $6,000 – $18,000 |
How long does a kitchen remodel take in Foothill Ranch?
A full Foothill Ranch kitchen remodel typically takes 6 to 10 weeks from demo to final walkthrough. HOA review, if your project triggers it, can add a week or two before the permit is issued. Call (855) 341-3461 for a schedule tied to your specific scope.
Will I need HOA approval to remodel my kitchen in Foothill Ranch?
Most interior kitchen remodels don’t require HOA approval unless you’re moving a wall that changes the exterior, adding a window, or altering structure. If your project touches the shell of the home, we handle the architectural submittal for you. Call (855) 341-3461 and we’ll confirm what applies to your lot.
Brands We Service in Foothill Ranch
We work across the prefab platforms Foothill Ranch homeowners ask about most: Abodu, Cover, and Dvele. Because we know each system’s panel dimensions, foundation requirements, and finish options, we can give you an honest comparison before you commit. See our brands page for the full breakdown.
Pricing for ADU Company in Foothill Ranch, CA
| Service | Typical range in Foothill Ranch |
|---|---|
| Full kitchen remodel (mid-range) | $45,000 – $95,000 |
| Cabinet replacement or refacing | $12,000 – $35,000 |
| Countertops, backsplash, and ventilation | $6,000 – $18,000 |
What pushes pricing up in Foothill Ranch is usually the lot, not the finishes: a sloped pad that needs retaining walls, an HOA that requires a specific exterior elevation, or a WUI zone that demands fire-hardened materials all add cost. We quote every project with a written, line-item estimate up front, and we don’t work with change orders when we can see the site clearly from day one.
Neighborhoods We Serve in Foothill Ranch
We work throughout the 92610 ZIP code and the tract neighborhoods that make up Foothill Ranch’s master-planned grid. Most of our calls come from the areas below, and we can typically have someone on site within a few days for an estimate.
- Foothill Ranch north of Towne Centre Drive
- Foothill Ranch south of Towne Centre Drive
- Borrego Canyon and the greenbelt-adjacent tracts
- The tracts backing onto O’Neill Regional Park
- View lots along the upper foothill slope
Service Area – Cities Near Foothill Ranch
Sentinel ADU Builders also serves the surrounding South Orange County foothill communities. If you’re in Portola Hills, CA, Lake Forest, CA, Mission Viejo, CA, or Trabuco Canyon, CA, we’re already familiar with the local HOA and permitting patterns, and we’ll bring the same straight-line estimate and single-contractor oversight to your project.
Serving Foothill Ranch, CA — Our Local Coverage Area
We’re based in the Foothill Ranch area and know this community well. Use the map below to see our service coverage — if you’re nearby, we can almost certainly help.
FAQs About ADU Company in Foothill Ranch
We can usually begin the estimate and design conversation within a few days of your call, and depending on our current schedule, site work often starts within 3 to 6 weeks after permits are approved. Call (855) 341-3461 for current availability in the 92610 ZIP code.
Yes. We prepare architectural-review packages, including elevation drawings and material samples, for the HOA and architectural committee approval process common in Foothill Ranch. We’ve been through enough of these reviews to know what the committees flag and how to address it before the submittal goes in.
In many cases, yes. Running multiple scopes through one project plan means fewer schedule conflicts and one point of contact from permit to punch-list. If your Foothill Ranch home needs an ADU plus interior work, we’ll phase it so you’re not living in a construction site longer than necessary.
Call (855) 341-3461 to schedule your free estimate, or visit our home page to see the full scope of what Sentinel ADU Builders handles in Foothill Ranch.
What happens when you call
- 1A real person answersNo phone trees — talk to a local adu pro.
- 2You get an upfront price rangeHonest numbers before anyone is dispatched. No surprises.
- 3We come out and measureLicensed & insured, at a time that suits you — the visit and the quote are both free.
- 4You get the price in writingLine-itemed, yours to keep, and nothing starts until you say go.
What Foothill Ranch Customers Say
"Knew the local setback and parking rules cold, which saved us from designing something that would never have been approved."
— Allen Tran"Every invoice was tied to a completed milestone, so I always knew what I was paying for."
— Tara Delaney"He was honest that our lot had a slope problem that would add real cost, before we signed anything."
— Jamal Jackson