
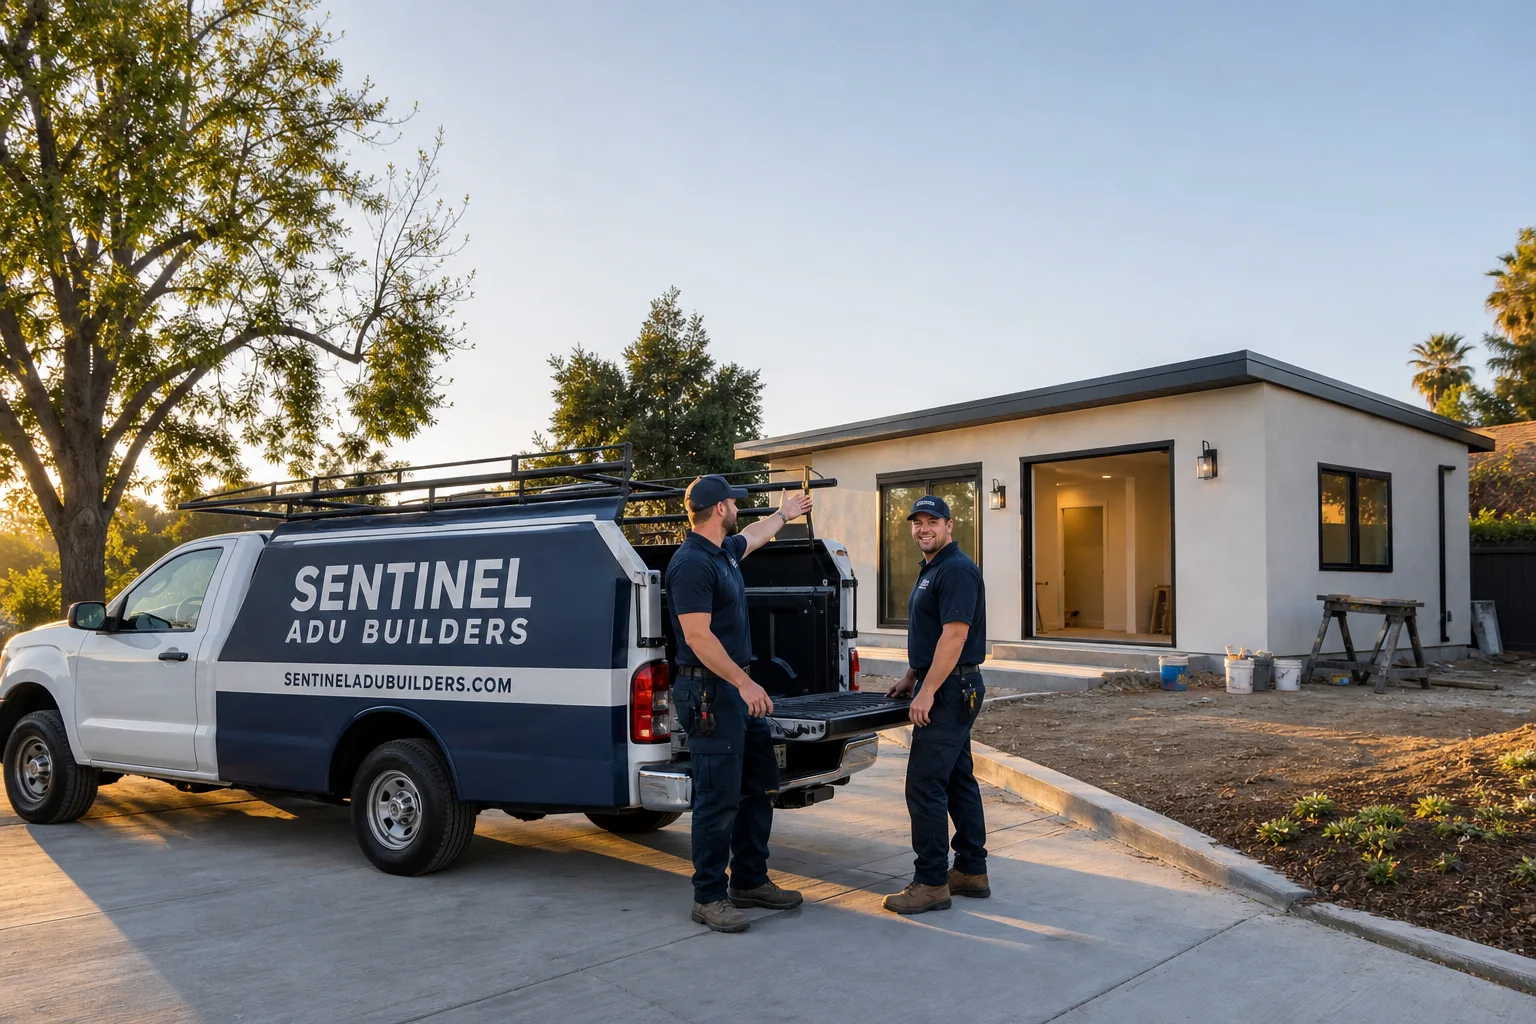
Fast, Reliable ADU Builders Across Foothill Ranch
Adding an ADU in Foothill Ranch usually means clearing two separate gates before a shovel breaks ground: the HOA architectural committee’s review, and then Orange County’s building permit. Most general contractors know the second one well and stumble through the first. We’ve been through both enough times to map the full route before you spend a dollar on plans. If you’re weighing a detached studio behind a 1990s stucco home off Portola Parkway or a garage conversion off Bake, call (855) 341-3461 and we’ll walk you through what your specific lot actually triggers.
This page covers what we’ve learned building ADUs across the 92610 ZIP code: how slope and setback shape the design, what fire-hardening the hillside lots need, and how to keep a shared-wall neighbor friendly while crews are on site. Foothill Ranch is a tight, master-planned community, and that changes how an ADU gets built here compared to older Lake Forest tracts or Mission Viejo’s larger lots.
Why Sentinel ADU Builders Is Foothill Ranch’s Preferred ADU Builders Company
We work inside Foothill Ranch’s layered approval system instead of fighting it. The HOA architectural committee review that sits ahead of the OC permit catches a lot of contractors off guard. It doesn’t catch us. We submit attached-vs-detached configuration packages, second-story height studies, and sightline analyses the way this community’s committees expect to see them. That means fewer rounds of comments and fewer redesign fees for you.
Our ADU Builders team has walked greenbelt-backed lots where the committee wanted proof a unit wouldn’t be visible from a trail. We’ve handled pad grading that triggered geotechnical review because a nominally flat site sat on a slope toward the foothills. We’re familiar with the specific stucco-and-tile housing stock that dominates Foothill Ranch, and we plan staging around the tight side setbacks that define these 1990s tracts. Noel Ibarra leads each project personally, and he stays on the job from architectural submittal through final inspection, not just contract signing.
The result is a smoother permit path and a build that doesn’t stall halfway through because someone missed a CC&R detail. Foothill Ranch homeowners call us back for kitchen and bathroom work after the ADU closes out, which tells us the process felt as clean as we intended it to.
ADU Plans in Foothill Ranch
ADU Plans for a Foothill Ranch property aren’t just floor layouts and elevations. They’re the package that gets the HOA architectural committee to sign off so the OC building permit can move. A plan set that works in an older unincorporated Orange County neighborhood can die on a Foothill Ranch committee desk if it doesn’t address sightlines, roof pitch, and second-story height against the community’s 1990s-era CC&Rs. We build the plan set around those local reviews from day one.
Sightline and Height Submittals
On greenbelt-backed and view lots, the committee wants to know what the ADU looks like from the trail or from a neighbor’s second-story window. We prepare sightline diagrams and elevation studies as a standard part of the submittal, not an add-on after a rejection. That upfront work runs roughly $2,800 to $5,200 for a typical detached ADU plan package in the 92610 area, depending on slope and review complexity.
Slope and Geotech Coordination
Many Foothill Ranch lots tilt toward the Cleveland National Forest edge, even when the backyard pad looks flat. If the grading triggers a geotechnical review, the plan set has to incorporate retaining wall design and pad elevation. We coordinate that engineering directly so the plan and the site conditions match on the first submittal.
ADU Contractor in Foothill Ranch
An ADU Contractor in Foothill Ranch has to run a tight site: staging in the driveway, materials sequenced so nothing blocks a shared wall or a narrow side yard, and crews gone before the community’s permitted work hours end. The lots here don’t have the staging room that larger Lake Forest parcels do. We plan the build around that constraint, and we pull the necessary dumpster and porta-potty permits so the HOA doesn’t have a noise or parking complaint to file.
Staging and Shared-Wall Notice
On attached and garage-conversion ADUs, we give written notice to shared-wall neighbors before any structural work begins. That’s a simple step most crews skip, and it’s the difference between a smooth inspection and a committee complaint. We keep all materials in the driveway or on the pad itself, never in the street, because Foothill Ranch parking enforcement and HOAs both react fast to street staging on tight tracts.
Single-Contractor Scope
Because we also handle kitchen and bathroom remodeling, an ADU with a small kitchenette and bath stays under one project plan. You don’t juggle a framing crew, a plumber, and a finish carpenter who’ve never spoken to each other. One schedule, one point of contact, and one person accountable from permit to punch-list.
Trusted Brands We Service in Foothill Ranch
We don’t push one prefab brand. We’re authorized to build and install across Abodu, Cover, Dvele, and others, and we compare them honestly against site-built construction for your specific lot. For Foothill Ranch’s steep pads and WUI exposures, the choice between a panelized Dvele unit and a stick-built ADU with James Hardie fiber-cement siding often comes down to fire-hardening requirements and foundation work. We keep local material sourcing tight so lead times don’t push your build through another Santa Ana season. A James Hardie exterior on an ADU here isn’t an upgrade; on some hillside lots it’s what gets the plan approved.
Common ADU Builders Problems We See in Foothill Ranch Homes
- Permit pulled before HOA architectural sign-off. The HOA review has to happen before the OC building permit, and skipping it means a redesign fee and a delayed build. We sequence the submittals correctly so the permit doesn’t stall behind a committee objection.
- Treating a sloped view lot as flat. A pad that looks level from the patio can still trigger geotech review once grading starts. We survey the slope during the estimate, not after excavation uncovers it.
- Missing WUI fire-hardening on hillside units. Lots near the Cleveland National Forest edge need Class A roofing, ember-resistant vents, and defensible-space-compliant siting. A standard roof and vent package fails inspection in those WUI zones.
- Street staging on tight side setbacks. 1990s tracts in Foothill Ranch don’t have the shoulder width for material drops. We stage in the driveway and on the pad, with permits for dumpsters when space allows, so the HOA and neighbors stay quiet.
Pricing for ADU Builders in Foothill Ranch, CA
A detached studio ADU in Foothill Ranch typically runs $185,000 to $260,000, depending on pad grading and WUI requirements. A garage conversion lands between $120,000 and $175,000 when the existing slab and framing are usable. A one-bedroom site-built unit with a kitchen and bath usually falls between $210,000 and $310,000. Retaining walls, geotech engineering, and fire-hardened assemblies add cost on hillside lots. Architectural committee submittals and sightline studies run $1,500 to $4,000 depending on review complexity. Call (855) 341-3461 for a written line-item quote on your specific lot. Estimates are free, and the number we quote is the number we build to.
We Also Serve Cities Near Foothill Ranch
We run crews into Foothill Ranch weekly and serve the surrounding foothill communities: Portola Hills, Lake Forest, Mission Viejo, and Trabuco Canyon. Each has its own permit quirks, and we adjust the plan package accordingly. If your lot sits just outside the 92610 boundary, the same site-survey and HOA-submittal process still applies. Call (855) 341-3461 and we’ll confirm coverage for your street.
Serving Foothill Ranch, CA — Our Local Coverage Area
We’re based in the Foothill Ranch area and know this community well. Use the map below to see our service coverage — if you’re nearby, we can almost certainly help.
FAQs About ADU Builders in Foothill Ranch
Yes. In virtually every Foothill Ranch tract, the HOA architectural committee must approve the ADU’s attached-vs-detached configuration, roof height, and exterior materials before Orange County will issue the building permit. Skipping this step forces a redesign and delays the permit by weeks or months. We prepare the committee submittal first, then file the OC permit once sign-off is in hand. Call (855) 341-3461 and we’ll check your specific CC&Rs.
Usually yes, because state ADU law allows a detached unit within the rear setback and four feet from side and rear property lines even when Foothill Ranch’s 1990s lots are tight. The practical constraint is staging access and slope. We’ve built detached units on greenbelt-backed lots where the only material access was through the driveway, and we sequence deliveries to keep the shared wall clear. An exact answer depends on your lot dimensions, which we review during the free estimate.
A slope that triggers geotechnical review adds retaining wall design, pad grading, and often pier or caisson foundation work. That can add $18,000 to $45,000 to a detached ADU compared to a flat-lot build in the same neighborhood. We survey the actual grade during the estimate so the quote reflects the real engineering, not a flat-pad assumption. Call (855) 341-3461 for a site review and line-item quote.
WUI-zone ADUs in Foothill Ranch need Class A roofing, ember-resistant vents, and exterior assemblies rated for the wildfire-interface exposure, plus defensible-space-compliant siting and vegetation clearance. The HOA architectural committee may also require these materials for aesthetic consistency. We spec the fire-hardened package as standard on hillside lots, not as an upgrade. The exact requirements depend on your parcel’s WUI mapping, which we confirm during the estimate.
We give written notice before structural work starts, keep all materials staged in the driveway or on the pad, run crews inside Foothill Ranch’s permitted work hours, and pull dumpster and porta-potty permits where the HOA requires them. A quiet, contained site doesn’t generate committee complaints. We’ve built attached units on shared-wall lots where the neighbor never filed a single objection, because the process never gave them a reason to. Call (855) 341-3461 to schedule your free estimate and we’ll walk your specific lot together.
Written by Noel Ibarra, Owner at Sentinel ADU Builders, serving Foothill Ranch and surrounding Orange County communities.