
ADU Company in Ontario, CA
Kitchen remodeling in Ontario usually means working inside a 1950s or 1960s single-story stucco ranch, where the original galley kitchen was built for a different era. These homes have block-wall backyards, older 100-amp electrical panels, and floor plans that fight modern open-concept living. As the primary service for homeowners here, we plan around Ontario’s hot, dry Inland Empire summers, specifying ventilation and materials that hold up when temperatures sit in the high 90s for weeks. Call (855) 341-3461 for a free estimate on a kitchen that fits how your Ontario home actually lives.
Why Ontario Homes Are Different
Ontario’s housing stock is overwhelmingly post-WWII and 1960s-70s single-story tract homes. The classic layout is three bedrooms, one bath, and a galley kitchen that was sized for a 1950s family, not for today’s cooking habits or appliances. These homes have detached or attached garages and block-wall backyards, and many sit on lots generous enough to make additions or ADU work genuinely feasible. But the age of the infrastructure is the real variable. We regularly find 100-amp electrical panels that cannot carry a modern induction cooktop, dishwasher, and microwave at once, and in some Ontario neighborhoods the original cast-iron sewer laterals and galvanized plumbing are past their useful life. Ontario sits in San Bernardino County’s Inland Empire, where summers run hot and dry and Santa Ana winds are a seasonal reality. That means kitchen work here has to account for heat load, insulation, and materials that do not warp or fade. The block-wall-lined backyards and wide side-yard setbacks typical of Ontario’s mid-century tracts also shape what is possible when a kitchen remodel is paired with an addition or ADU. Homes in ZIP codes 91758, 91761, 91762, and 91764 all share these conditions to varying degrees, and we plan each job around the specific house, not a generic California template.
Our Main Ontario Services
Most Ontario homeowners call us about two things: building an ADU on a mid-century lot, or updating a bathroom in a home that still has its original 1960s fixtures. Here is what each involves here.
ADU Builders in Ontario
Ontario is one of the few Southern California cities where the ADU boom genuinely fits the housing stock. The post-war ranch homes on generous lots with detached garages and block-wall backyards are strong candidates for garage conversions and rear-lot detached units. Most Ontario ADU projects are being built for multigenerational family housing or rental income, not luxury guest suites, so cost control and practical layouts matter more than high-end finishes. The electrical service upgrade, often from a 100-amp panel to 200 amps, is frequently the costliest line item in an Ontario garage conversion. We work across seven prefab ADU platforms including Abodu, Dvele, Mighty Buildings, and Boxabl, and we also build site-built units, so the recommendation follows your lot and budget. See ADU Builders in Ontario for the full local picture.
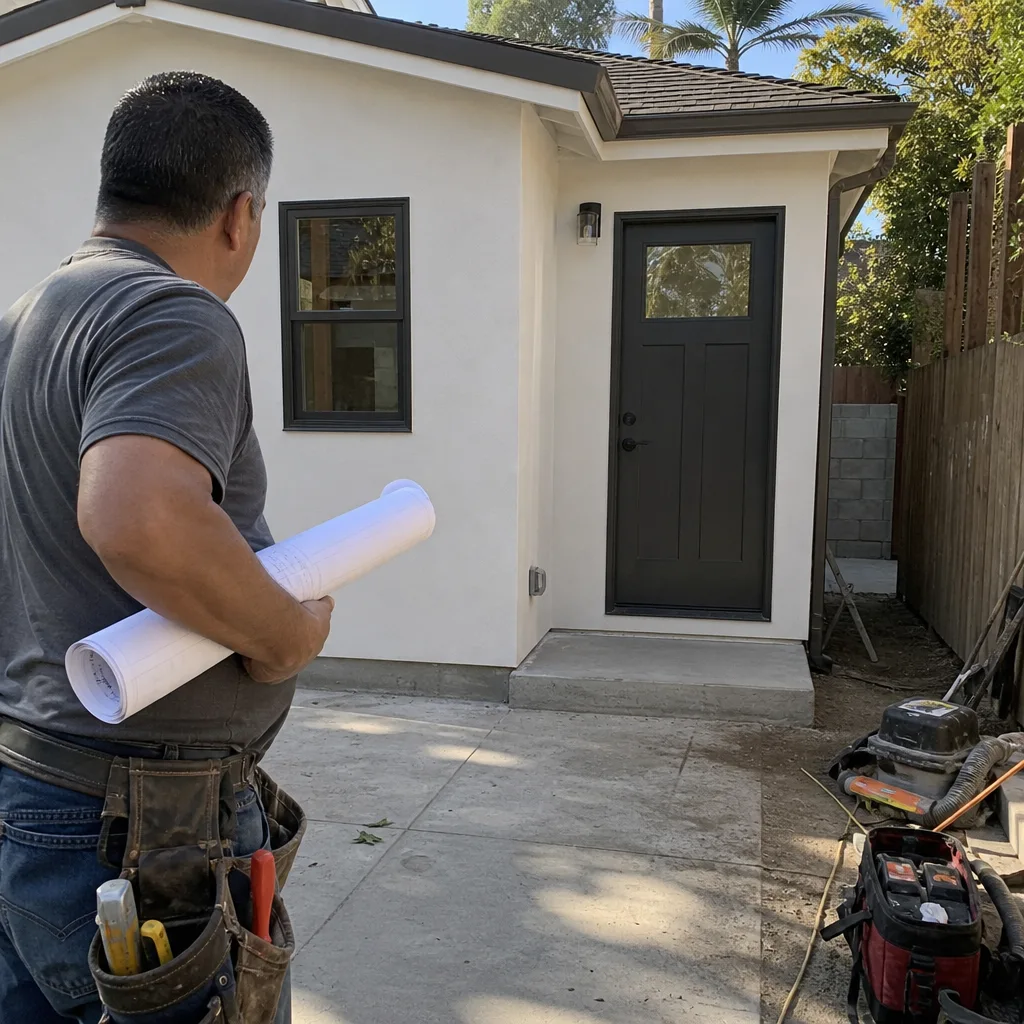
Bathroom Remodeling in Ontario
Bathroom remodeling in Ontario usually starts with a 1960s or 1970s bathroom that has never been touched: single vanity, small tub-shower combo, and plumbing that has been patched rather than replaced. Many of these homes have one full bath and maybe a half bath, so the remodel has to minimize downtime for the family. We pay close attention to aging supply lines and cast-iron drain piping, especially in older Ontario neighborhoods where sewer laterals are a known issue. Water-efficient fixtures also matter here, given the Inland Empire’s drought-conscious landscaping norms and rising water costs. The full Ontario-specific guide is at Bathroom Remodeling in Ontario.
What happens when you call
- 1
A real person answersNo phone trees — you reach a local pro.
- 2
You get an upfront price rangeHonest numbers before anyone is dispatched.
- 3
A background-checked tech heads outLicensed & insured, dispatched right away.
- 4
You approve before work beginsNothing starts until you say go.
Kitchen Remodeling in Ontario
Kitchen remodeling in Ontario means reworking a galley kitchen inside a mid-century ranch, where the original layout was built for a different way of living. Most of these homes in the 91761 and 91762 ZIP codes still have their original 100-amp panels and cast-iron plumbing, so the structural and electrical side of the job often drives the budget as much as the cabinets and counters do. And because Ontario summers regularly hit the high 90s and low 100s, we plan ventilation, insulation, and material choices that do not fight the heat. Our full service overview is at Kitchen Remodeling.
Full Galley Kitchen Remodel
The most common project in Ontario’s ranch homes, where a narrow galley kitchen with one entry becomes an open, functional space that still fits the original footprint.
Signs you need it
Your Ontario kitchen still has the original 50-amp or undersized appliance circuits, one narrow walkway, and cabinets that no longer close properly.
What it costs in Ontario
A full galley kitchen remodel in Ontario typically runs $30,000 to $60,000 depending on layout changes, panel upgrades, and finish level.
How we do it
We open the walls to assess plumbing and electrical, upgrade the panel if needed, reconfigure the layout within the existing footprint, then install new cabinets, counters, and appliances.
Kitchen Addition for Open Plan
For Ontario homeowners who want a true open-concept kitchen but whose ranch layout cannot be opened without adding square footage.
Signs you need it
Your load-bearing wall separates the kitchen from the living room, and removing it without an addition would leave the house with no structural support.
What it costs in Ontario
A kitchen addition in Ontario generally starts at $80,000 and can reach $150,000 depending on square footage, foundation work, and the home’s existing roofline.
How we do it
We extend from the rear or side of the home, tie the new roofline into the existing structure, relocate utilities as needed, and build the kitchen into the new footprint with insulation and cooling sized for Ontario’s summers.
What Kitchen Remodeling Costs in Ontario
| Item | Typical range in Ontario |
|---|---|
| Full galley kitchen remodel | $30,000 – $60,000 |
| Kitchen addition for open plan | $80,000 – $150,000 |
| Electrical panel upgrade (100A to 200A) | Add $3,000 – $5,000 |
How long does a kitchen remodel take in Ontario?
A full galley remodel typically runs 6 to 10 weeks in Ontario, and a kitchen addition runs 3 to 5 months. Permitting through the city adds time at the front end. Call (855) 341-3461 for a schedule based on your specific house.
Will my Ontario kitchen remodel require a panel upgrade?
Most 1950s and 1960s Ontario homes have 100-amp panels, and adding a modern cooktop, dishwasher, and microwave usually pushes past safe capacity. We will confirm during the estimate; if the upgrade is required, it is in the written quote, not a surprise change order.
Brands We Service in Ontario
Sentinel ADU Builders works across seven leading prefab ADU platforms, including Abodu, Dvele, and Mighty Buildings. We are brand-agnostic, so the recommendation follows your Ontario lot, budget, and timeline, not inventory. See our brands for details on each platform.
Pricing for ADU Company in Ontario, CA
| Service | Typical range in Ontario |
|---|---|
| Full galley kitchen remodel | $30,000 – $60,000 |
| Kitchen addition for open plan | $80,000 – $150,000 |
| Electrical panel upgrade (100A to 200A) | $3,000 – $5,000 |
| Garage conversion ADU (prefab) | $120,000 – $180,000 |
| Garage conversion ADU (site-built) | $150,000 – $220,000 |
| Detached ADU (prefab, 1-bed) | $180,000 – $260,000 |
| Detached ADU (site-built, 1-bed) | $220,000 – $320,000 |
| Detached ADU (2-bed, site-built) | $280,000 – $400,000 |
| Bathroom remodel (basic, mid-size) | $15,000 – $25,000 |
| Bathroom remodel (full gut, layout change) | $25,000 – $50,000 |
What pushes prices up in Ontario is almost always the age of the house: 100-amp panels that need upgrading, cast-iron sewer laterals that have to be replaced, and 1960s framing that was not built for today’s open spans. Every quote we give is line-item, fixed, and delivered before work starts, so the price you approve is the price you pay.
Neighborhoods We Serve in Ontario
We work across Ontario, from the older mid-century tracts near downtown to the newer subdivisions on the north and east sides. The housing varies by era, but the core conditions, ranch layouts, block walls, aging panels, and Inland Empire heat, hold fairly steady across the city.
- Downtown Ontario and the historic Euclid Avenue corridor
- North Ontario near the 10 Freeway
- East Ontario around Archibald Avenue
- South Ontario near the 60 Freeway
- West Ontario toward the Chino border
We schedule estimates across all four Ontario ZIP codes, 91758, 91761, 91762, and 91764, with most first visits available within a week of your call.
Service Area – Cities Near Ontario
Sentinel ADU Builders has served Ontario since 2017, and the same team covers the surrounding Inland Empire cities where the housing stock and climate are similar. We work in Montclair, CA, Upland, CA, Chino, CA, and San Antonio Heights, CA, with the same fixed pricing and single-contractor approach.
Serving Ontario, CA — Our Local Coverage Area
We’re based in the Ontario area and know this community well. Use the map below to see our service coverage — if you’re nearby, we can almost certainly help.
FAQs About ADU Company in Ontario
Most Ontario kitchen remodels can start within 3 to 6 weeks of signing, depending on city permit turnaround and material lead times. We will give you a firm start date in writing before any deposit changes hands. Call (855) 341-3461 to check current scheduling.
Yes. We pull all required permits for kitchen remodels in Ontario, including any electrical, plumbing, or structural work. We manage the inspections and stay on the job until the city signs off. Permit fees are broken out in your quote.
Yes, and it is often the most cost-efficient path. When we are already on site for an ADU, bundling a kitchen remodel eliminates a second mobilization, and both jobs fall under one contractor, one permit coordination process, and one point of contact. Call (855) 341-3461 for a free estimate.
What happens when you call
- 1A real person answersNo phone trees — talk to a local adu pro.
- 2You get an upfront price rangeHonest numbers before anyone is dispatched. No surprises.
- 3We come out and measureLicensed & insured, at a time that suits you — the visit and the quote are both free.
- 4You get the price in writingLine-itemed, yours to keep, and nothing starts until you say go.
What Ontario Customers Say
"Every invoice was tied to a completed milestone, so I always knew what I was paying for."
— Tara Delaney"He was honest that our lot had a slope problem that would add real cost, before we signed anything."
— Jamal Jackson"The kitchenette layout he suggested made better use of the space than the one on our original sketch."
— Doug Fletcher