
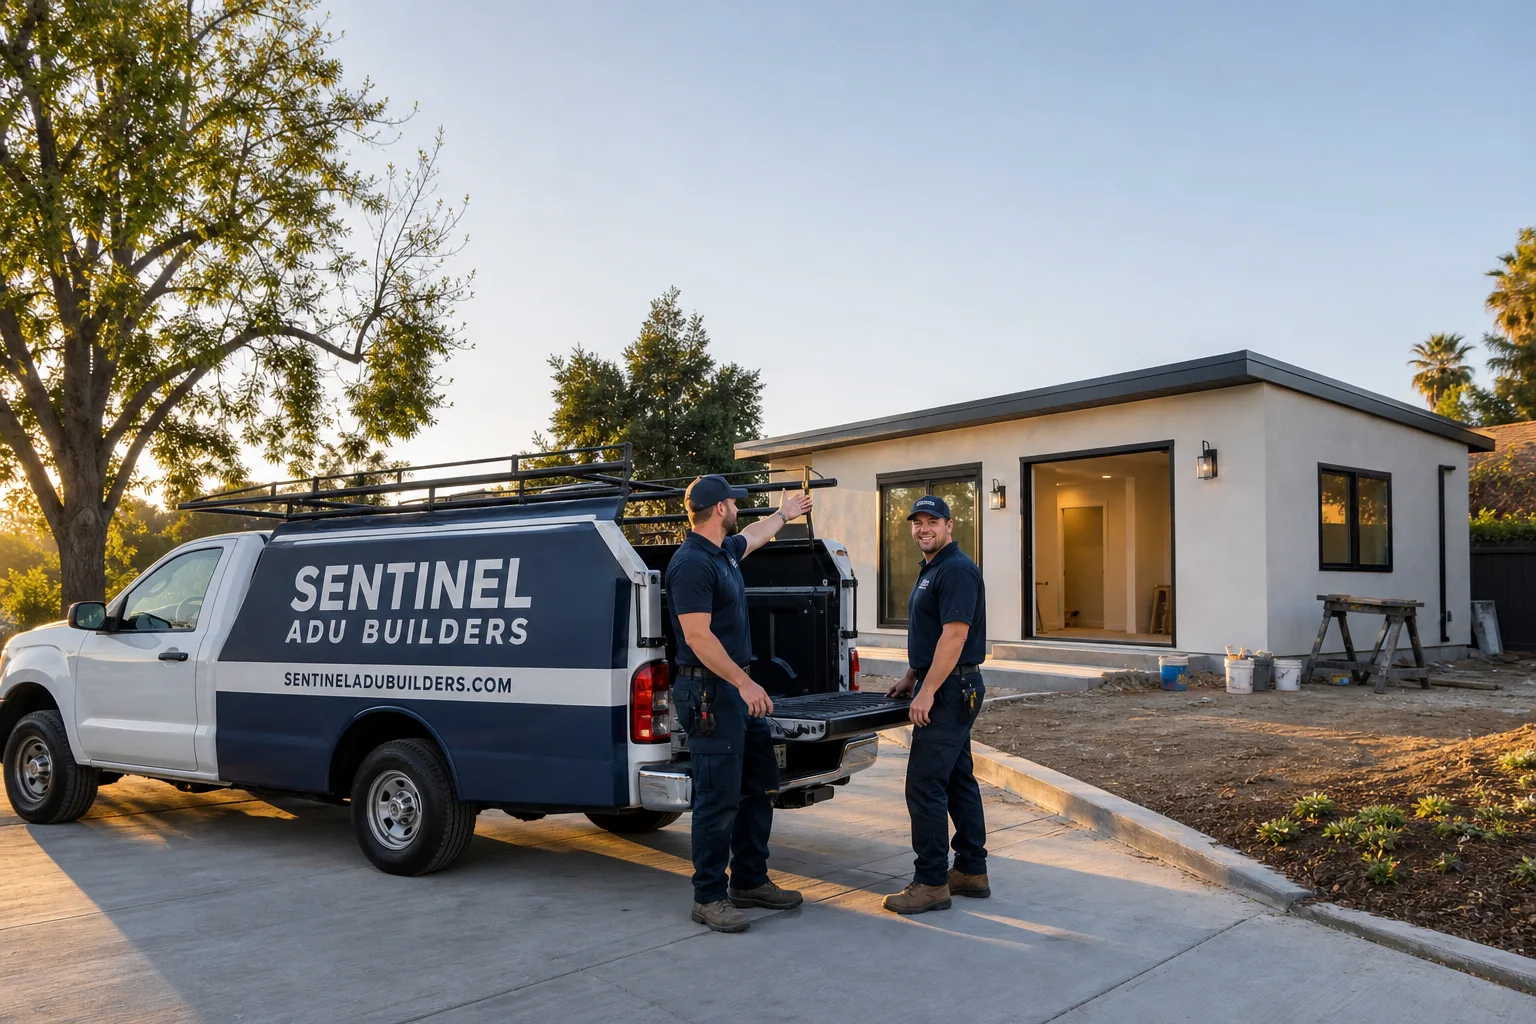
Fast, Reliable ADU Builders Across Ontario
Adding an ADU in Ontario usually means one of two things: converting a 1960s-era garage or building a detached unit in a block-wall backyard. Our team knows both paths well. We serve Ontario daily from our base in Redlands, so we’re familiar with the zoning quirks along Euclid Avenue, the older tracts off Holt Boulevard, and everything in between in the 91764, 91761, 91762, and 91758 ZIP codes. If you’re weighing a JADU against a detached unit, call (855) 341-3461. We’ll walk you through the cost and timeline before you commit to anything.
Why Sentinel ADU Builders Is Ontario’s Preferred ADU Builders Company
Ontario homeowners tend to ask harder questions than most. That’s fair. A garage conversion on a 1950s ranch near Chaffey High School carries different risks than a new detached build in a newer subdivision off the 15. We’ve worked both types, and we don’t pretend otherwise.
Noel Ibarra leads our Ontario projects personally. When you call, you’re not handed to a rotating cast of site managers. Noel stays on the job from the first site walk to the final inspection, and that continuity shows in the finished work. Ontario customers repeatedly mention the same thing: we return calls, we show up when we say we will, and we flag problems before they become change orders. That’s the standard our name is built on.
We also don’t push one brand or one construction method. We know seven prefab platforms, including Abodu, Cover, and Dvele, plus true site-built construction. For Ontario’s older tracts, that matters. Sometimes a prefab unit is the right call for speed. Sometimes a site-built design fits a tight side-yard setback better. We’ll tell you which is which, with numbers to back it up.
JADU in Ontario
A JADU in Ontario is a conversion of existing space, usually an attached garage, into a junior accessory dwelling unit under 500 square feet. It’s the fastest path to a rental or family suite in this city because it skips the foundation work a detached ADU requires, but it still demands the same attention to electrical capacity, insulation, and finish quality. Most JADU projects in Ontario run $95,000 to $160,000, depending on the condition of the garage and whether the panel upgrade is included.
Garage conversion realities
In Ontario’s mid-century tracts, the garage slab is often sloped for drainage, which means we’re leveling floors before we lay anything. The walls typically need new framing at the base where decades of Salt Lake-influenced dampness has settled. None of this is a dealbreaker. It’s just predictable work we know how to price.
When custom finishes make sense
If the JADU is for a family member, custom millwork and built-in cabinetry change the feel entirely. We recently completed a JADU near Euclid Avenue and Holt Boulevard where custom maple cabinetry and architectural glass doors turned a 1960s garage into something that looks like it was always part of the house. The electrical upgrade was the surprise. We’ll get to that below.
ADU Plans in Ontario
ADU Plans in Ontario are the drawings and permit package that get your project approved before construction starts, and they’re where most people lose weeks without realizing it. Ontario’s planning department has specific requirements for setbacks, height, and lot coverage, and the plan set has to be complete the first time. A typical ADU plan package in Ontario runs $4,500 to $9,000, depending on whether you need structural engineering, Title 24 energy calculations, and custom design work.
Site constraints drive the design
The block-wall backyards and wide side-yard setbacks typical of Ontario’s mid-century tracts mean your ADU’s footprint is dictated by what’s left between the house and the property line. We walk the lot before we draw. That way, the plans reflect the actual site, not a template.
Architect coordination
On high-end projects, we work directly with your architect or designer. We’ve ordered shop drawings, coordinated cabinet long-leads, and adjusted framing details to match custom finishes. The goal is one set of plans, one approved permit, and no surprises in the field. Noel Ibarra stays in the loop on every one of these, because that’s where schedules are won or lost.
Trusted Brands We Service in Ontario
We’re brand-agnostic by design. We have hands-on familiarity with seven major prefab ADU platforms, including Abodu, Cover, and Dvele, and we specify James Hardie fiber-cement siding on builds where it fits the design. No single brand gets pushed. The right ADU for your lot, your budget, and your timeline, not just the one we happen to carry. For Ontario customers, that means a genuine comparison: prefab speed versus site-built flexibility, fiber-cement durability versus traditional stucco. We’ll show you the trade-offs in plain terms, with line-item pricing.
Common ADU Builders Problems We See in Ontario Homes
- 100-amp electrical panels driving up costs. Ontario’s post-war tracts were built for 1960s power loads. A JADU with a mini-split, electric range, and laundry almost always requires a 200-amp service upgrade, and that can add $4,000 to $8,000 before any finishes go in.
- Ordering cabinets before the panel is confirmed. Custom millwork lead times run 8 to 14 weeks. If the electrical service upgrade is stuck in permitting, those lead times expire and the cabinets sit in a warehouse while the schedule slips. We sequence this carefully.
- Heat gain in detached ADUs. Ontario summers hit the high 90s and Santa Ana winds don’t help. Standard glass and thin insulation make a detached unit unusable in August. We spec Low-E glazing, roof shading, and efficient mini-split cooling from the start.
- Sewer lateral surprises in older tracts. Many 1950s and 1960s Ontario homes still have original clay sewer lines. A garage conversion that adds a bathroom can trigger a lateral replacement mid-project. We camera the line during the bid phase so the quote reflects reality.
Pricing for ADU Builders in Ontario, CA
Here are honest ranges for Ontario’s market. A JADU conversion typically runs $95,000 to $160,000. A detached ADU, built from plans up, runs $180,000 to $310,000 depending on size, finish level, and whether you go prefab or site-built. The 200-amp panel upgrade, common in Ontario, adds $4,000 to $8,000. Custom cabinetry and architectural glass can add $25,000 to $60,000 on a high-end build. Every quote we give is fixed in writing before we order a single material. No change orders unless you change the scope. Call (855) 341-3461 to schedule a free estimate and we’ll put numbers on your specific lot.
We Also Serve Cities Near Ontario
Our team works throughout the western Inland Empire. Beyond ADU Builders in Ontario, we regularly serve Montclair, Upland, Chino, and San Antonio Heights. If you’re in one of those cities and weighing a garage conversion or detached unit, the same ADU Builders standards apply: fixed pricing, honest sequencing, and one contractor from permit to punch-list. Call (855) 341-3461 to confirm coverage in your neighborhood.
Serving Ontario, CA — Our Local Coverage Area
We’re based in the Ontario area and know this community well. Use the map below to see our service coverage — if you’re nearby, we can almost certainly help.
FAQs About ADU Builders in Ontario
A 100-amp panel on a mid-century Ontario home will almost always need a 200-amp upgrade before an ADU can pass inspection, adding $4,000 to $8,000 to the total. In Ontario specifically, this is the most common surprise in a garage conversion quote, more so than in neighboring cities with newer housing stock. We verify the panel during the bid so the number is in your written quote before you sign. Call (855) 341-3461 for an exact assessment.
Yes, and we do it regularly. Custom cabinetry, built-ins, and architectural glass doors are part of our finish work on JADUs and detached units across Ontario. On that Euclid Avenue job, the maple cabinetry was the second-largest line item after the electrical upgrade. We coordinate shop drawings with your architect and order long-lead materials only after the electrical scope is locked.
A detached ADU in Ontario typically takes 7 to 11 months from plans to final inspection. Permitting runs 6 to 10 weeks depending on the planning department’s current load, prefab delivery adds 8 to 14 weeks if you go that route, and site-built construction runs 4 to 6 months. The schedule is driven by lead times and permitting, not labor. We’ll give you a week-by-week schedule at contract signing, and we hold to it.
We design for Ontario’s 90-plus summers and Santa Ana winds. That means Low-E glazing, adequate roof insulation, and correctly sized mini-split cooling. Standard glass and builder-grade insulation will bake a detached unit in July. We don’t use them. On high-end builds, we’ll also spec shading devices and window orientation to cut the heat load before it reaches the glass.
We do. Many of our Ontario projects involve an architect or designer, especially when the finishes are custom. We coordinate shop drawings, cabinet lead times, and field dimensions with your design team so the build matches the drawings. If you don’t have an architect, we can recommend one familiar with Ontario’s planning requirements. Call (855) 341-3461 to talk through your project.
Written by Noel Ibarra, Owner at Sentinel ADU Builders, serving Ontario and the Inland Empire.