
ADU Company in Sun City, CA
Kitchen remodeling in Sun City means working inside 1960s Del Webb tract homes where the original galley layout, single-story slab foundation, and stucco walls limit what can change without major structural work. Sentinel ADU Builders has served Sun City since 2017, and we approach every kitchen here with the same question: what does this house, this lot, and the HOA design-review process actually allow? If you’re weighing a kitchen remodel alongside an ADU or bathroom upgrade, call (855) 341-3461 and we’ll walk you through what’s realistic for your specific tract.
Why Sun City Homes Are Different
Sun City is a 1960s Del Webb active-adult retirement community, and that single fact shapes nearly every project we take on here. The tract was designed long before accessory dwelling units existed, which means the CC&Rs and HOA architectural committee often carry stricter rules than Riverside County’s ADU standards. Lot coverage, building height, and even whether a unit can be rented at all are questions the HOA wants answered before the county ever sees plans. It’s part code navigation, part HOA diplomacy, and it plays out on lots where single-story stucco-on-slab homes, typically 1,000 to 1,600 square feet, leave very little open ground for a detached unit.
The climate adds another layer. Sun City sits in the hot, dry Inland Empire, with intense summer sun and occasional Santa Ana winds. Any ADU or kitchen addition here needs aggressive shading, deliberate orientation, and insulation that handles triple-digit heat without leaning on mature trees many lots simply don’t have. The original rear setbacks are often shallow, which means a detached ADU frequently has to be narrow, tall, or converted from an attached garage rather than built as a wide backyard casita. We plan for that from the first site visit, not after the HOA sends the plans back.
Our Main Sun City Services
Most Sun City homeowners contact us about two projects: adding an ADU to a small 1960s lot, and reworking a bathroom that’s never been touched since the tract went up. Both involve the same local realities: slab foundations, stucco exteriors, HOA review, and older plumbing and electrical systems.
ADU Builders in Sun City
Building an ADU in Sun City means designing around small lots, shallow setbacks, and an HOA architectural committee that reviews detached structures closely. We compare prefab platforms like Cover, Dvele, Mighty Buildings, and Boxabl against site-built options to find the unit that actually fits your lot and the community’s design rules. Many Sun City homeowners discover that an attached conversion or a tall, narrow detached unit is the only workable path, and we make that calculation before you spend money on plans. Read more on our dedicated ADU Builders in Sun City page for full pricing and process details.
Bathroom Remodeling in Sun City
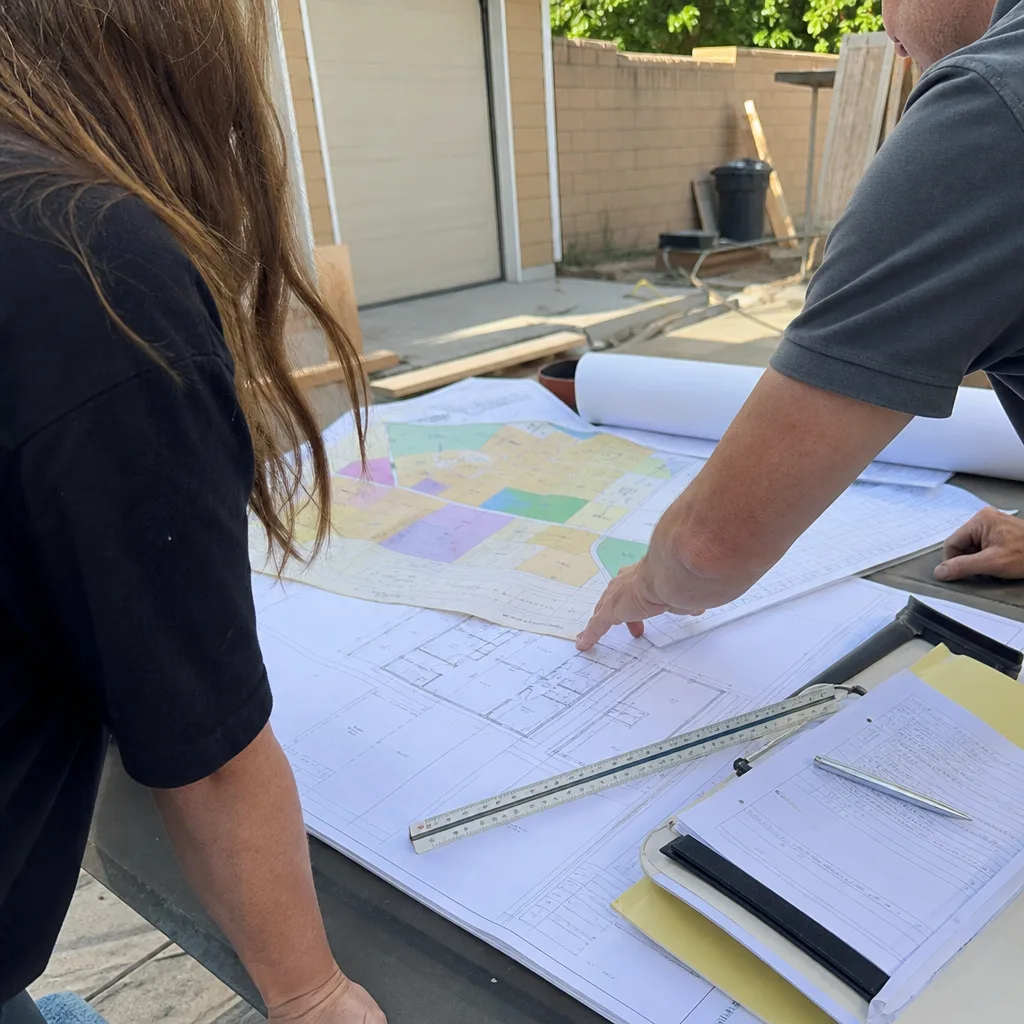
The original bathrooms in Sun City’s Del Webb homes are small, usually with cast-iron plumbing and tile set on a slab that hasn’t moved in 60 years. Remodeling here often involves moving walls inside the 1,000 to 1,600 square foot floor plan, rerouting drains, and waterproofing for a hot, dry climate. We handle the entire job from permit to punch-list, including the HOA approval step that most general contractors overlook. See our Bathroom Remodeling in Sun City page for exact cost ranges and the full scope of work.
What happens when you call
- 1
A real person answersNo phone trees — you reach a local pro.
- 2
You get an upfront price rangeHonest numbers before anyone is dispatched.
- 3
A background-checked tech heads outLicensed & insured, dispatched right away.
- 4
You approve before work beginsNothing starts until you say go.
Kitchen Remodeling in Sun City
A kitchen remodel in Sun City usually means opening up a closed-off 1960s galley kitchen without removing a load-bearing wall you didn’t know existed, all while working around the original slab foundation and stucco exterior. The intense Inland Empire heat also plays a role: ventilation, window placement, and appliance selection matter more here than in coastal climates, because a poorly ventilated kitchen in triple-digit summer becomes unusable. We’ve handled these challenges across Sun City since 2017, and the work always starts with a clear read on what the HOA and the county will approve. For a fuller look at our approach, see our Kitchen Remodeling overview.
Full Galley Kitchen Opening
Signs you need it
The kitchen is closed off from the living area by a wall that blocks both light and foot traffic, and the cook is isolated from everyone else.
What it costs in Sun City
Opening a load-bearing wall and installing a beam typically runs $3,200 to $9,800 in Sun City, depending on beam length and whether plumbing or electrical moves with it.
How we do it
We verify which walls are load-bearing, engineer the beam, pull the permit, and coordinate the HOA submission so the county and the association approve the same plan.
Sun City Cabinet and Countertop Replacement
Signs you need it
The original 1960s cabinets are particleboard with failing hinges, and the counters are worn laminate that no longer cleans properly.
What it costs in Sun City
New cabinets and countertops typically range from $9,000 to $22,000 in Sun City, depending on material grade and linear footage.
How we do it
We measure, order, and install cabinets and countertops as a single trade sequence, which means no gaps between demolition and installation.
What Kitchen Remodeling Costs in Sun City
| Item | Typical range in Sun City |
|---|---|
| Full galley kitchen opening | $3,200 – $9,800 |
| Cabinet and countertop replacement | $9,000 – $22,000 |
| Flooring replacement | $1,800 – $4,500 |
Costs in Sun City shift upward when the HOA requires specific exterior treatments, when a slab leak is discovered mid-project, or when original cast-iron drain lines need replacement. We quote every job as a fixed, line-item price before work begins, so the number you approve is the number you pay. Call (855) 341-3461 for a free estimate on your specific kitchen.
How long does a kitchen remodel take in Sun City?
A typical Sun City kitchen remodel runs four to eight weeks from demolition to final inspection, with HOA approval usually adding one to three weeks before the permit is issued. The timeline depends on beam work, slab access, and cabinet lead times.
Does the Sun City HOA have to approve a kitchen remodel?
Interior kitchen work usually doesn’t require HOA approval unless you’re changing windows, exterior venting, or anything visible from the street. If your remodel touches an exterior wall or roofline, the HOA architectural committee review applies. Call (855) 341-3461 to check your specific project.
Brands We Service in Sun City
We work across the prefab platforms most relevant to Sun City’s small lots and HOA constraints, including Cover, Dvele, and Mighty Buildings. Parts and finish materials are sourced through our Inland Empire suppliers, which keeps lead times predictable even during peak season. See our brands for the full comparison.
Pricing for ADU Company in Sun City, CA
| Service | Typical range in Sun City |
|---|---|
| Full galley kitchen opening | $3,200 – $9,800 |
| Cabinet and countertop replacement | $9,000 – $22,000 |
| Flooring replacement | $1,800 – $4,500 |
| Detached ADU (small, 400-600 sq ft) | $145,000 – $260,000 |
| Attached ADU (conversion or addition) | $110,000 – $210,000 |
| Bathroom remodel (full, 5×7 to 5×9) | $14,000 – $28,000 |
| Bathroom remodel (primary, larger footprint) | $22,000 – $45,000 |
| Kitchen remodel (full, mid-range) | $28,000 – $58,000 |
Sun City prices climb when the HOA mandates specific materials, when slab access requires rerouting plumbing, or when triple-digit heat protection means upgraded insulation and glazing. Every project gets a written, fixed-price quote before we start. Call (855) 341-3461 to schedule your free estimate.
Neighborhoods We Serve in Sun City
We work throughout every tract in Sun City’s three ZIP codes, 92585, 92586, and 92587, from the original Del Webb phases near the golf course to the newer sections closer to McCall Boulevard and the Menifee border. The same HOA design-review process applies across the community, but setback and easement conditions vary from lot to lot, which is why we verify site conditions before quoting.
- Original Del Webb core tracts
- Golf course-adjacent phases
- McCall Boulevard corridor
- Menifee-adjacent sections
- Sun City Civic Association neighborhoods
We can usually schedule a site visit in Sun City within five to seven business days, depending on current project load.
Service Area – Cities Near Sun City
Our service area extends beyond Sun City into the surrounding Riverside County communities. We handle ADU, kitchen, and bathroom projects in Quail Valley, CA, Romoland, CA, Good Hope, CA, and Perris, CA with the same fixed-price, HOA-aware approach we bring to Sun City.
Serving Sun City, CA — Our Local Coverage Area
We’re based in the Sun City area and know this community well. Use the map below to see our service coverage — if you’re nearby, we can almost certainly help.
FAQs About ADU Company in Sun City
We typically schedule site visits within five to seven business days across Sun City, and the initial estimate is free with no obligation. The HOA review step adds time to permits, but it’s built into our timeline from day one. Call (855) 341-3461 to book a visit.
Yes. We prepare and submit the architectural-review package to your Sun City HOA and coordinate directly with the committee, which matters because their requirements often exceed Riverside County’s ADU standards. We don’t leave HOA diplomacy to you.
Yes. We’re a single contractor handling ADU construction, kitchen remodeling, and bathroom remodeling under one project plan. That is especially useful in Sun City, where one HOA submittal can cover multiple scopes and save months of back-and-forth. Call (855) 341-3461 to talk through your full property plan.
What happens when you call
- 1A real person answersNo phone trees — talk to a local adu pro.
- 2You get an upfront price rangeHonest numbers before anyone is dispatched. No surprises.
- 3We come out and measureLicensed & insured, at a time that suits you — the visit and the quote are both free.
- 4You get the price in writingLine-itemed, yours to keep, and nothing starts until you say go.
What Sun City Customers Say
"He was honest that our lot had a slope problem that would add real cost, before we signed anything."
— Jamal Jackson"The kitchenette layout he suggested made better use of the space than the one on our original sketch."
— Doug Fletcher"Knew the local setback and parking rules cold, which saved us from designing something that would never have been approved."
— Allen Tran